














Address
888 Ridge Road, Chelsea, MI
Price
$ 835,000
Property Attributes
- MLS#26028697
- TypeSingle Family
- Listing Status Active
- CountyWASHTENAW
- CityChelsea
- AreaSylvan Twp
- NeighborhoodSylvan Twp
- Zip48118
- StyleRanch
- Year Built2000
- Taxes$ 9996
- Price$ 835,000
- Bedrooms5
- Full Bathrooms3
- Half Bathrooms1
- Sqr Footage4428
- Lot Size2.03 Acres
Data Source:
Michigan Regional Information Center (MICHRIC)
Property Description
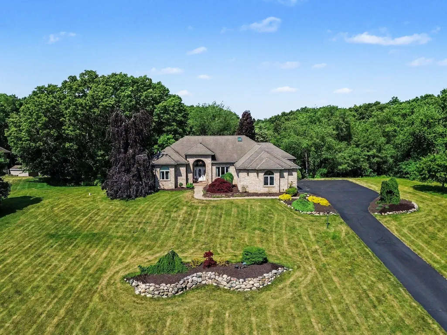
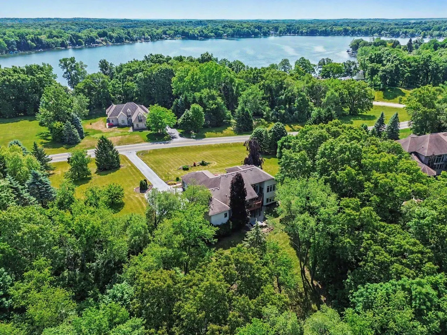
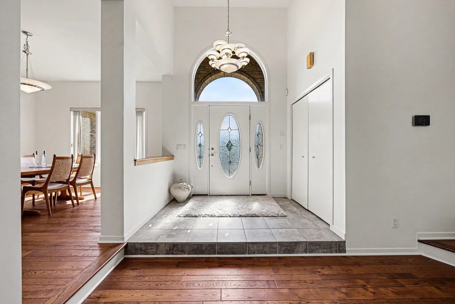
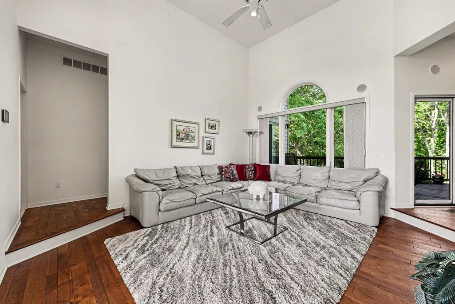
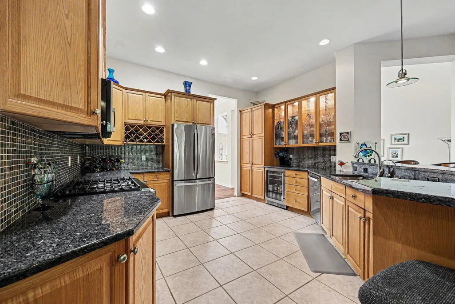
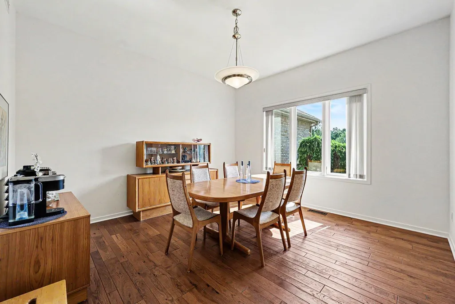
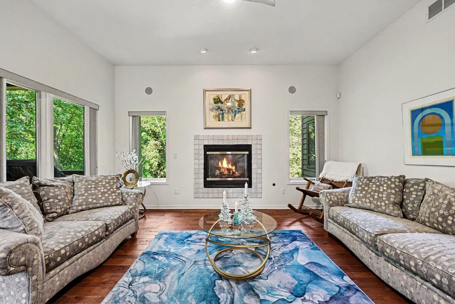
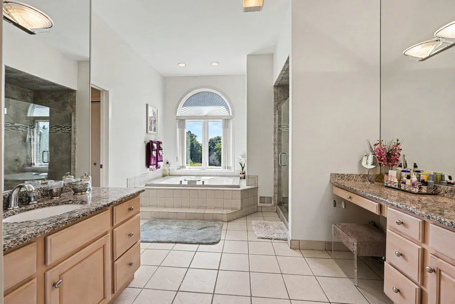
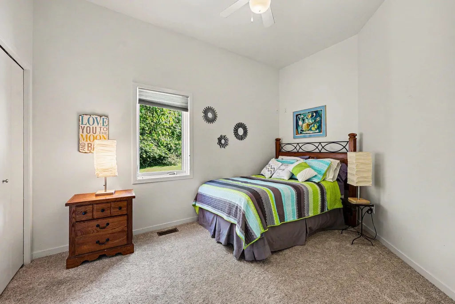
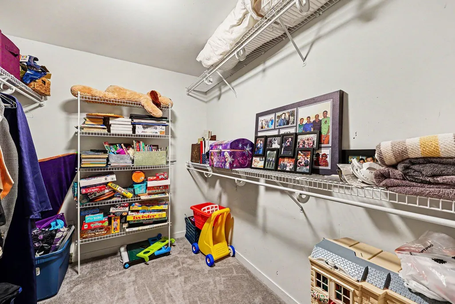
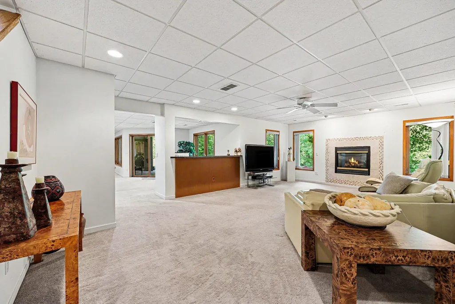
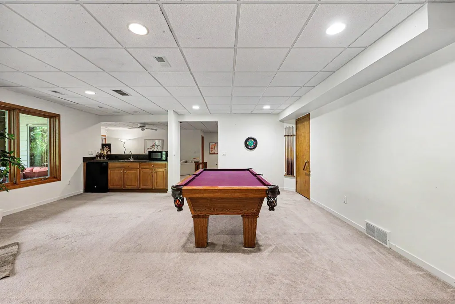
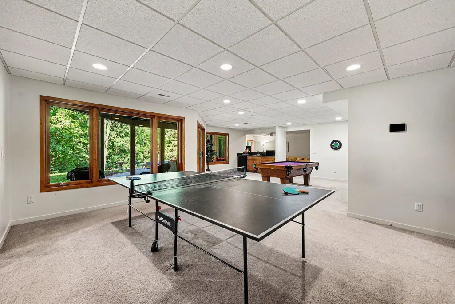
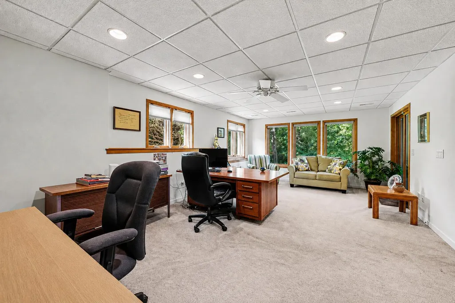
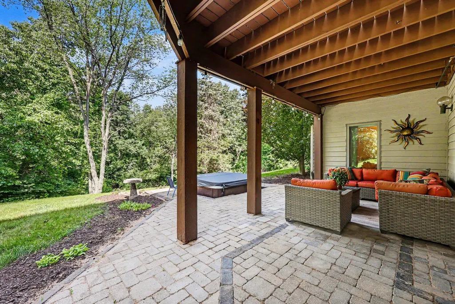
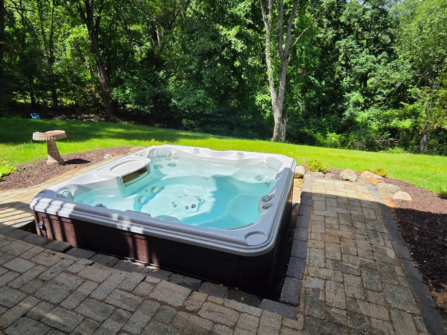
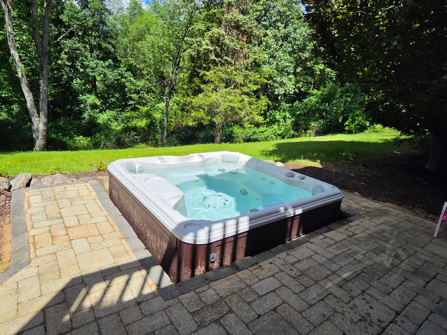
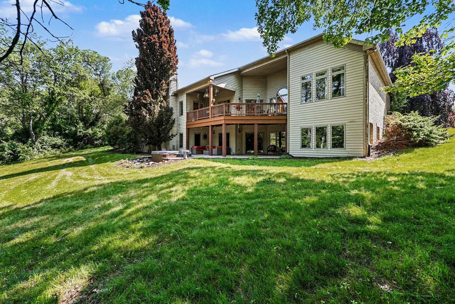
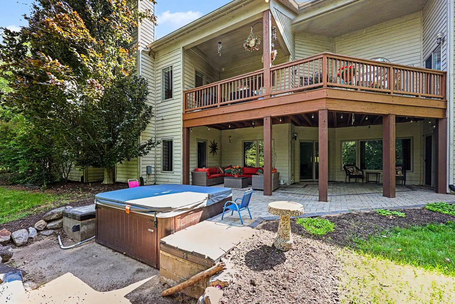
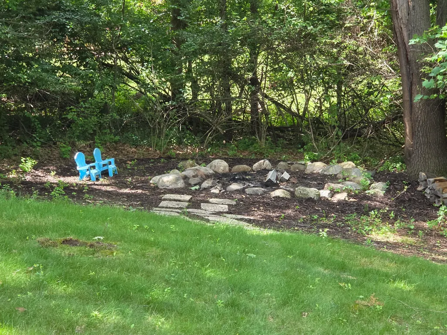
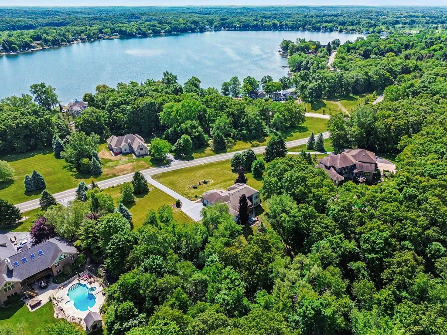
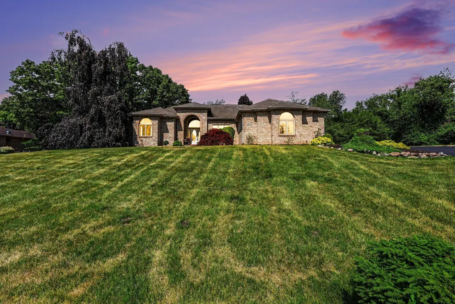
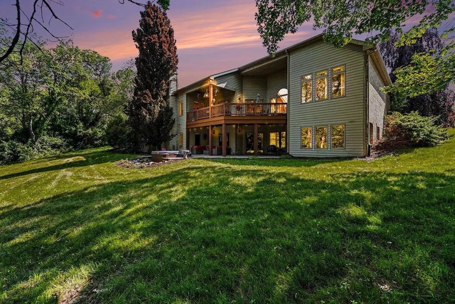
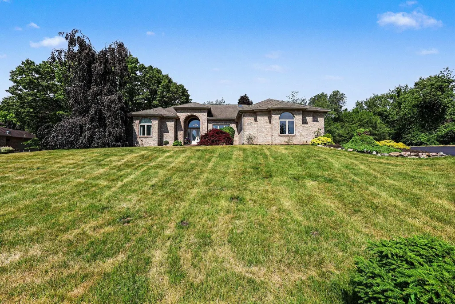
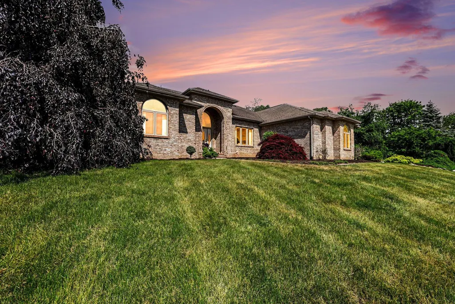
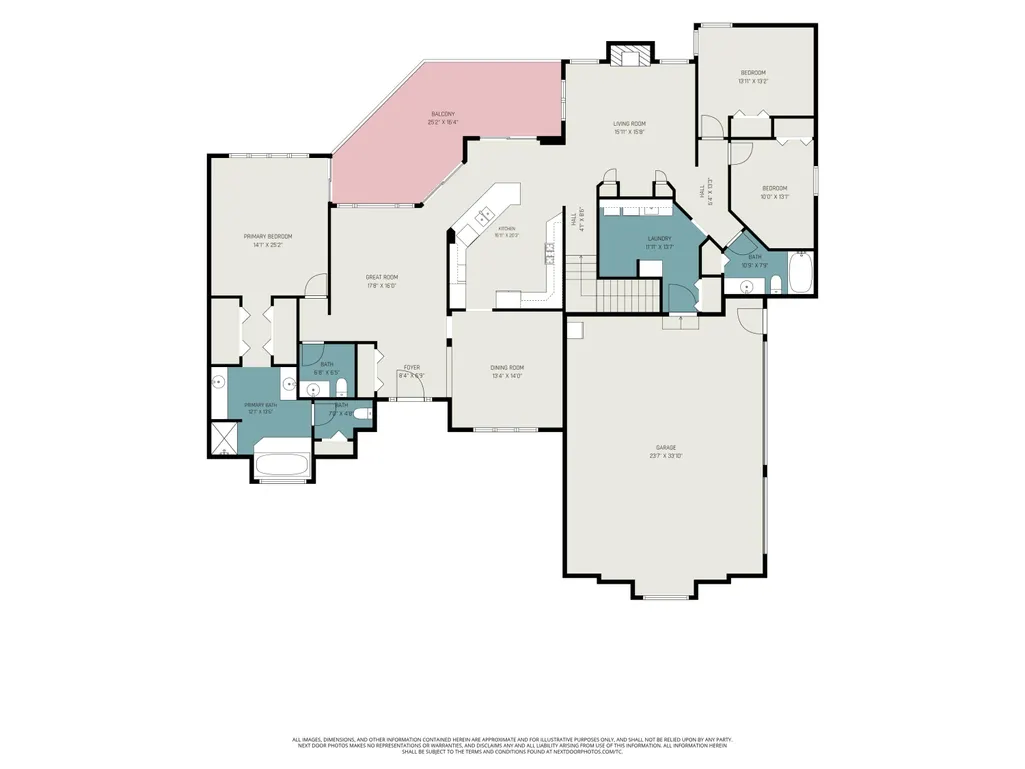
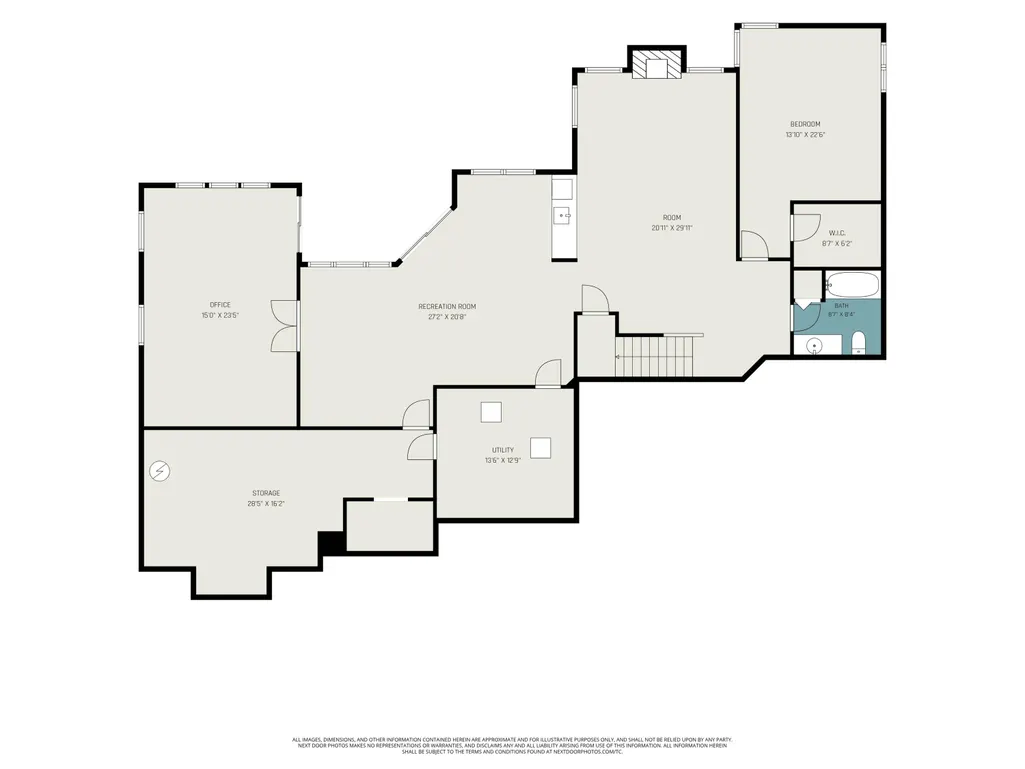
Coveted ranch home on 2 beautiful acres in Chelsea's desirable Cavanaugh Lake Farms! Offering 5 bedrooms, 3.1 baths & fully finished w/out basement, this spacious home provides room for everyone while being surrounded by nature & privacy. The impressive sunken living room features vaulted ceilings, arched windows for abundant natural light, creating a dramatic yet welcoming gathering space. A formal dining room is perfect for entertaining, while the sizeable granite kitchen offers a snack bar, tile backsplash, ample workspace & doorwall leading to the private rear deck overlooking the wooded backyard. The primary suite is a true retreat, featuring tray ceilings, dual closets, private deck access & luxurious granite bath with dual vanities, spa tub & custom tiled shower. Two additional main floor bedrooms share a second full tile bath. The cozy family room features a gas FP & built-in entertainment center, while the convenient main-floor laundry, mudroom & guest bath are located near the att 3-car garage. The finished w/out lower level dramatically expands the living space with large family & rec areas, second gas FP with tile surround, wet bar, spacious office or 5th bedroom & a private bedroom suite complete with a large w/in closet & full tile bath. A dedicated workout area & plenty of storage with built-in shelving add even more functionality. Step outside to your own backyard oasis featuring a paver patio with a luxurious hot tub, mature landscaping & wooded surroundings. Follow the trail into the trees to enjoy evenings around the bonfire pit in a peaceful, park-like setting. Located across the street from Cavanaugh Lake, minutes from downtown Chelsea & convenient highway access, this exceptional property offers the perfect combination of space, privacy, and location.
| Price History | |
|---|---|
| 6/11/2026 | Listed $835,000 |
General Features
| Sewer | Septic Tank |
|---|---|
| Heating | Forced Air |
| Cooling | Central Air |
| Utilities | Natural Gas Connected,Cable Connected |
| Possession | Close Plus 6 to 29 Days |
| Roof | Asphalt |
| Appliances | Bar Fridge,Dishwasher,Disposal,Dryer,Microwave,Oven,Range,Refrigerator,Washer,Water Softener Owned |
| HOA Fee | 50.0 |
| Garage Spaces | 3.0 |
| Association Fee Includes | None |
| Architectural Style | Ranch |
| Construction Materials | Brick,HardiPlank Type |
| Year Built | 2000 |
| Stories Count | 1 |
| Township | Sylvan Twp |
| Property Subtype | Single Family Residence |
| Tax Year | 2026 |
| Assoc Fee Paid Per | Annually |
| County | Washtenaw |
| New Construction | No |
| Property Type | Residential |
| HOA | No |
| Attached Garage | Yes |
| Garage Y/N | Yes |
| Total Rooms | 8 |
| Full Baths | 3 |
| Status | Active |
| Directions | Cavanaugh Lake Rd. to Ridge |
| City | Chelsea |
| High School District | Chelsea |
| Lot Size Units | Acres |
| Lot Size Square Feet | 88427.0 |
| Carport Y/N | No |
| Listing Terms | Cash,VA Loan,Conventional |
| Land Lease Y/N | No |
| Tax Annual Amount | 9996.64 |
| Home Warranty Y/N | No |
| Lease Renewal Y/N | No |
| Additional Parcels Y/N | No |
| Rent Control Y/N | No |
| Standard Status | Active |
| Occupancy Type | Owner |
| Tax Assessed Value | 291957 |
| MobileHomeRemainsYN | No |
| Legal Description | M.D. L3760 P001 UNIT 12 CAVANAUGH LAKE FARMS SPLIT ON 12/29/1998 FROM F -06-05-300-008F -06-05-300-010,F -06-08-200-027,F -06-08-200-039,F -06-08-205-002,F -06-08-205-003,F -06-08-205-004,F -06-08-20 |
| Senior Community | None |
Interior Features
| Interior Amenities | Ceiling Fan(s),Garage Door Opener,Hot Tub Spa,Wet Bar |
|---|---|
| Basement | Full,Walk-Out Access |
| Flooring | Carpet,Tile,Wood |
| Total Fireplaces | 2 |
| Fireplace Features | Family Room,Gas Log,Living Room |
| Air Conditioning Y/N | Yes |
| Heating Y/N | Yes |
| Window Features | Window Treatments |
| Fireplace Y/N | Yes |
| Half Baths | 1 |
| Laundry Features | Laundry Room,Main Level,Sink |
| Total Bedrooms | 5 |
| Below Grade Finished Area | 1920.0 |
| Main Level Bedrooms | 3 |
| Total Baths | 4 |
Exterior Features
| Parking Features | Garage Faces Side,Garage Door Opener,Attached |
|---|---|
| Lot Features | Recreational,Wooded,Rolling Hills |
| Water Source | Well |
| Lot Size Area | 2.03 |
| Spa | No |
| Building Area Total | 2508.0 |
| Lot Dimensions | 255x355 |
| Lot Size Acres | 2.03 |
| Waterfront Y/N | No |
| Crops Included Y/N | No |
| Horse Y/N | No |
| Irrigation Water Rights Y/N | No |
Amenities
- Foreclosure
- Views
- Short Sale
- New Construction
- Adult 55+
- Lease To Own
- No HOA Fees
- Furnished
- Primary On Main
- Air Conditioning
- Seller Finance
- Green
- Fixer Upper
- Horse
- Golf
- Fireplace
- Deck
- Garage
- Basement
- Pool
Property vs Single Family Average in 48118
Price
Taxes
Year Built
 Listing information is provided by Participants of the MichRIC MLS. IDX information is provided exclusively for personal, non-commercial use, and may not be used for any purpose other than to identify prospective properties consumers may be interested in purchasing. Information deemed reliable but not guaranteed. ©: MichRIC MLS. Last Update September 24, 2026 4:34 PM UTC
 Greater Lansing Association of Realtors® (GLAR) All information deemed reliable but not guaranteed. All properties are subject to prior sale, change or withdrawal. Neither listing broker(s) or information provider(s) shall be responsible for any typographical errors, misinformation, misprints and shall be held totally harmless. Listing(s) information is provided for consumer's personal, non-commercial use and may not be used for any purpose other than to identify prospective properties consumers
